Turn CAD, BIM and production design into a walkable, true-scale environment—so teams can question, align and approve before committing to construction.
Two connected services help teams evaluate design earlier and move approved geometry into the work environment.
01
Creative & decision support
Full-scale visualization
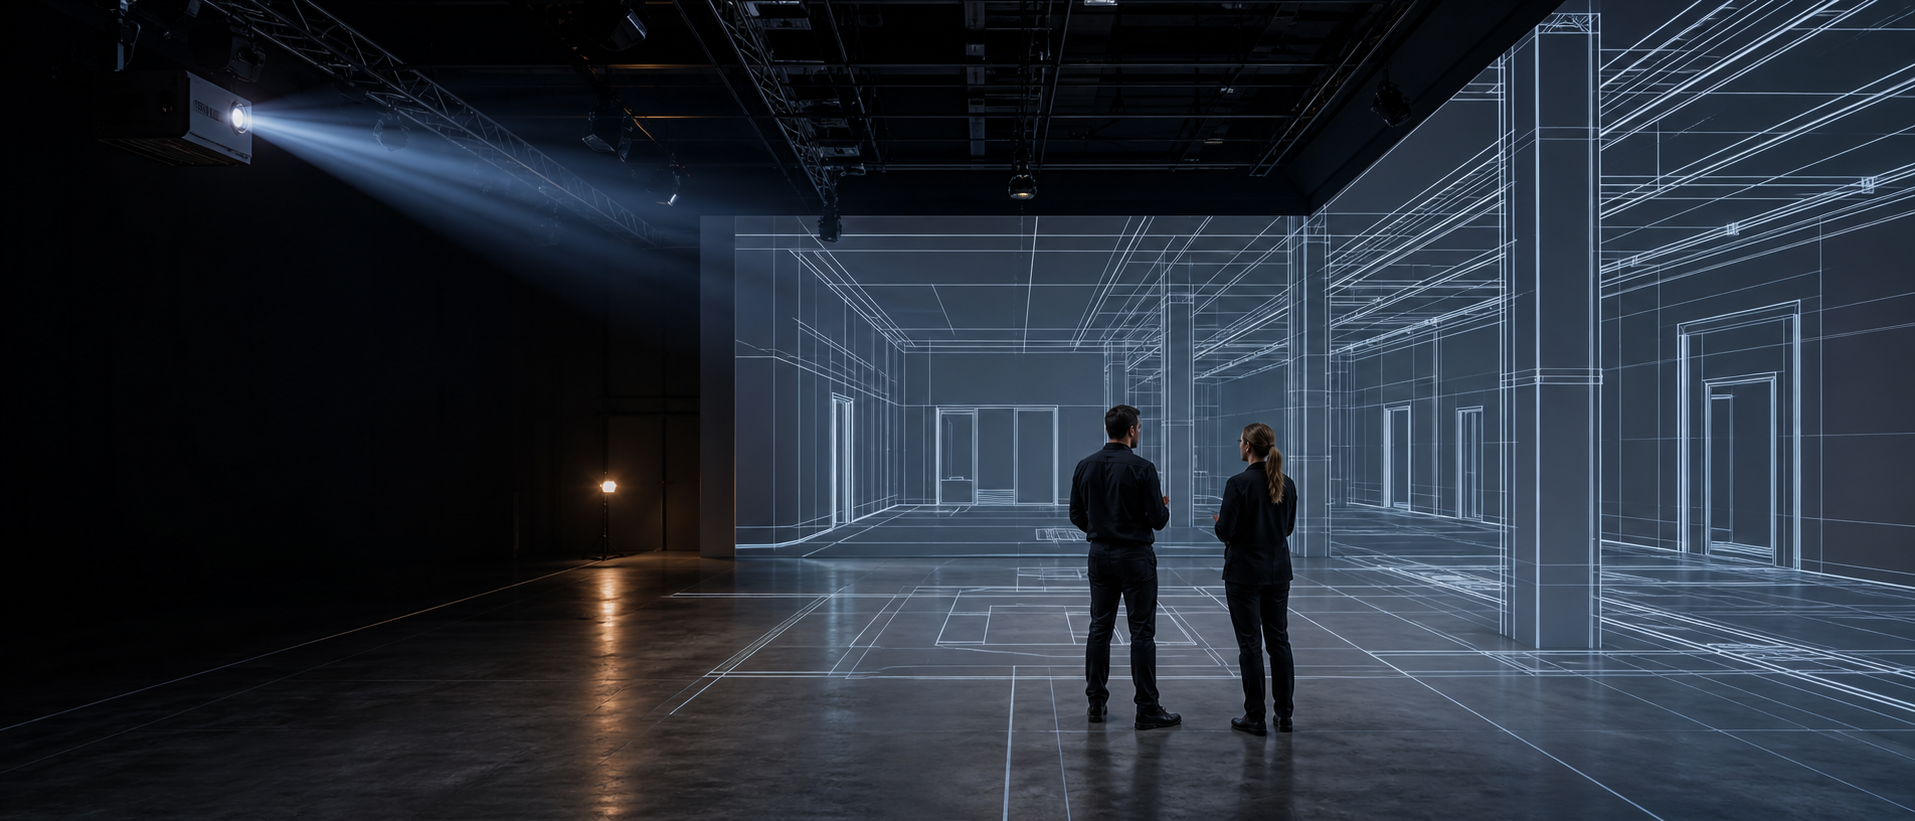
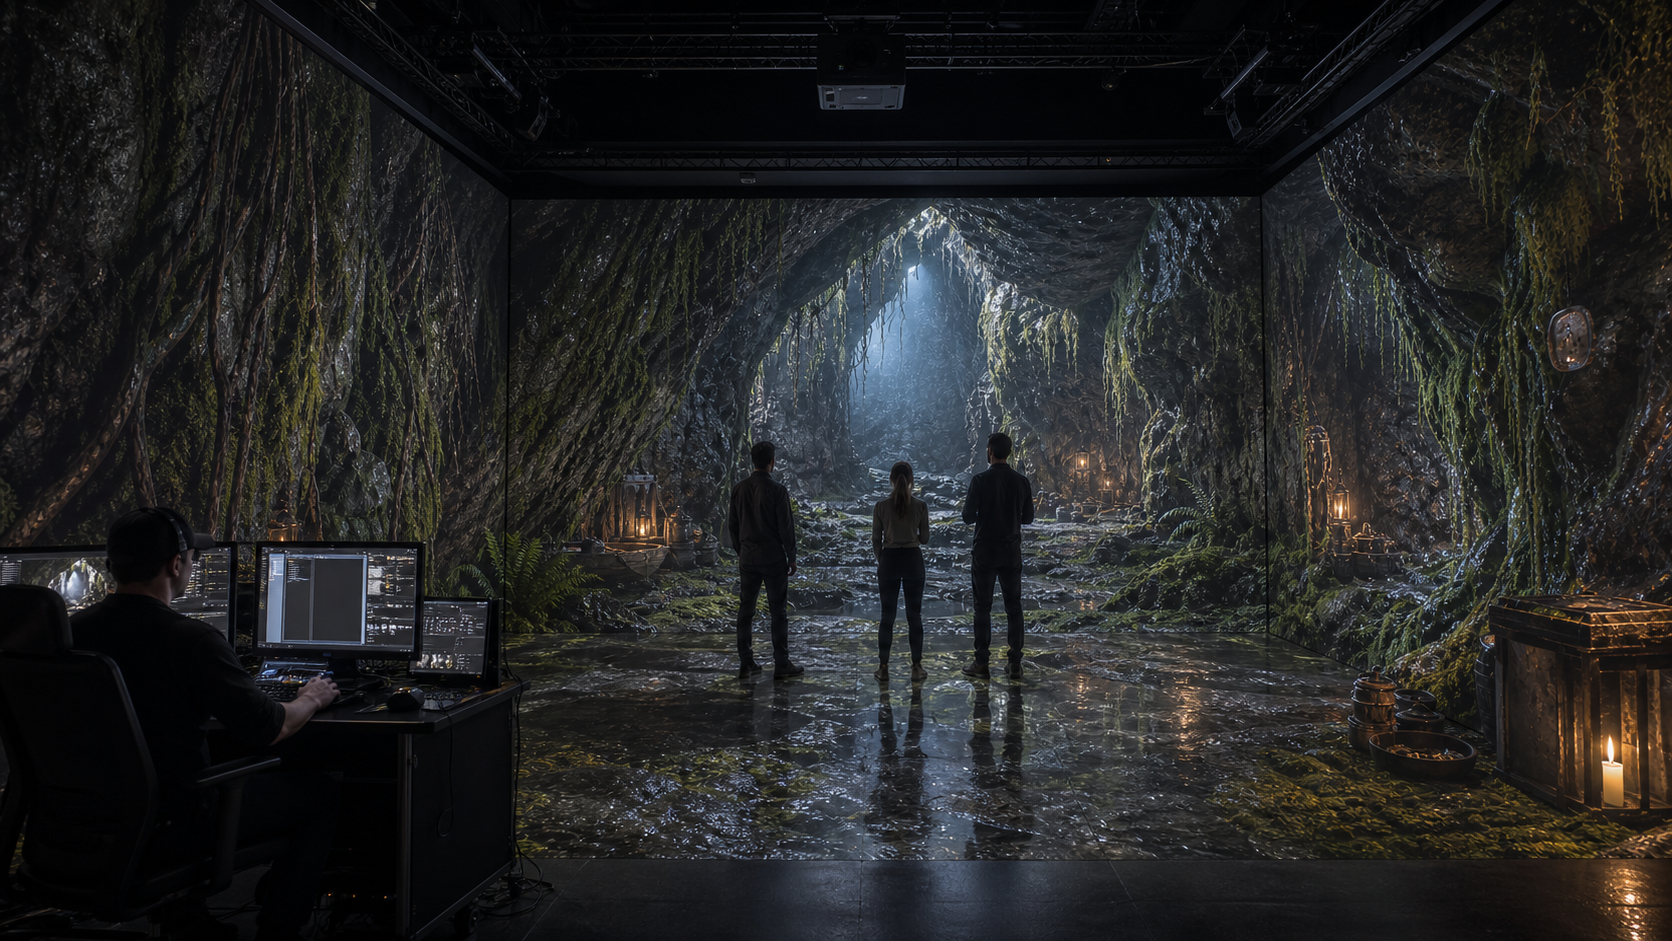
Experience selected design geometry at 1:1 scale. Review proportion, circulation, sightlines, clearances and alternatives together—in the room, not around a monitor.
CAD, BIM, PDF and vector workflows
Plan and elevation references
Side-by-side revision review
Multi-stakeholder walkthroughs
02
Field & build support
Precision layout support
Project approved control geometry into a calibrated physical space to support layout, verification and coordination before material is committed.
Wall, opening and centerline references
Grid intersections and key points
Revision overlays
Layout verification workflow
The workflow
From file to full scale.
A clear, collaborative path from source geometry to confident physical-world decisions.
One calibrated environment. One shared spatial reference.
01
Receive
Share relevant CAD, BIM, PDF, vector or production-design material.
02
Prepare & calibrate
Selected geometry is cleaned, scaled and aligned to the physical environment.
03
Visualize & walk
Teams enter the design, compare options and test spatial relationships.
04
Approve & adjust
Capture feedback, review revisions and settle decisions while change is easier.
05
Layout & build
Use approved geometry as a spatial reference for downstream execution.
Technology, applied precisely
The digital model meets the real world.
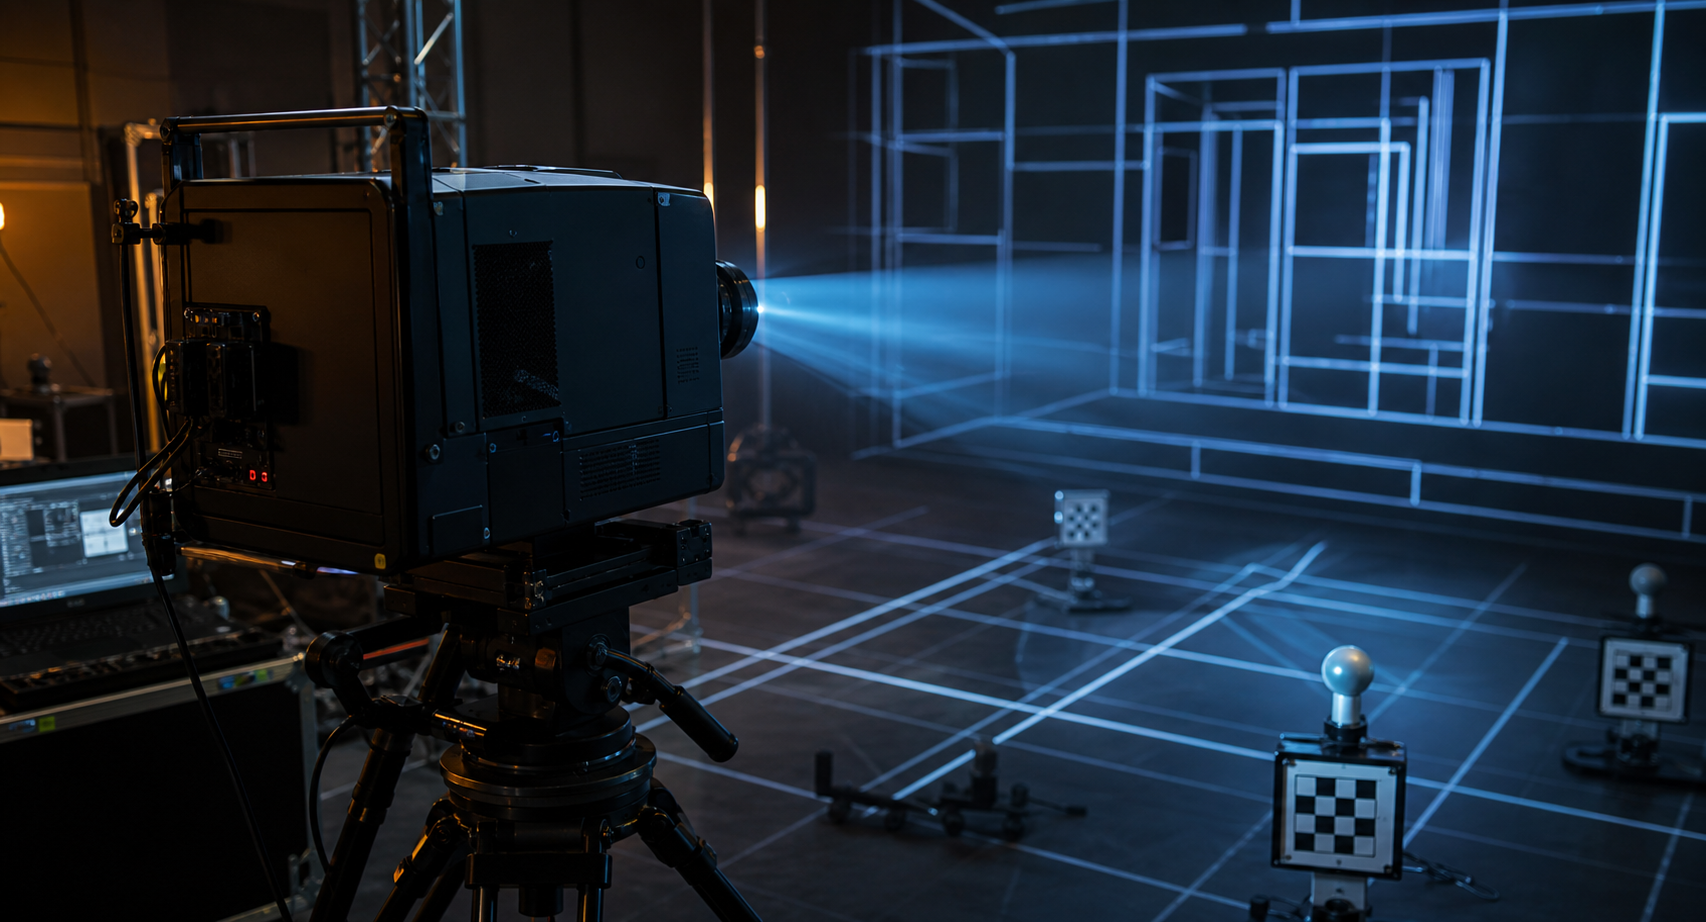
Verum Spatium combines source-file preparation, calibrated projection and physical reference points into a dependable spatial review environment. The workflow adapts to the project rather than forcing every team into a single file format or platform.
Experience rooms, circulation and spatial relationships at human scale.
03
Construction
Validate selected geometry and layout intent in the work environment.
04
Industrial
Evaluate workflow, equipment positioning, access and clearances.
05
Events & live
Plan stage, audience flow and experiential environments before install.
06
Retail & exhibitions
Review fixtures, circulation and customer-facing space before deployment.
The value of full scale
Plans communicate dimensions. Space reveals consequences.
Walk through decisions while they are still digital. Bring creative, technical and operational stakeholders into one shared frame of reference. Revise earlier. Build with greater confidence.
Digital intent
Spatial evidence
Bring your design into the room
What do you need to understand at scale?
Tell us about the project, the physical space and the decision your team needs to make.